Ideas
Room ideas worth testing first
Concepts for layouts, kitchens, bathrooms, and color that you can explore and save before planning any work.
The content on this page is for general informational purposes only and does not constitute professional contractor or project advice. Consult a qualified, licensed professional for guidance specific to your home.
- 01
Room layouts that work harder
Before buying furniture or moving fixtures, sketch traffic paths and the activities each room needs to support.
- Keep main walkways around 36 inches wide
- Anchor zones with rugs or lighting
- Leave breathing room near doors and windows
- 02
Kitchen updates by impact
Not every kitchen needs a full remodel. Rank possible updates by how much they change daily use.
- Hardware and lighting for quick wins
- Painted or refaced cabinets for mid-range change
- Layout changes as a longer-term phase
- 03
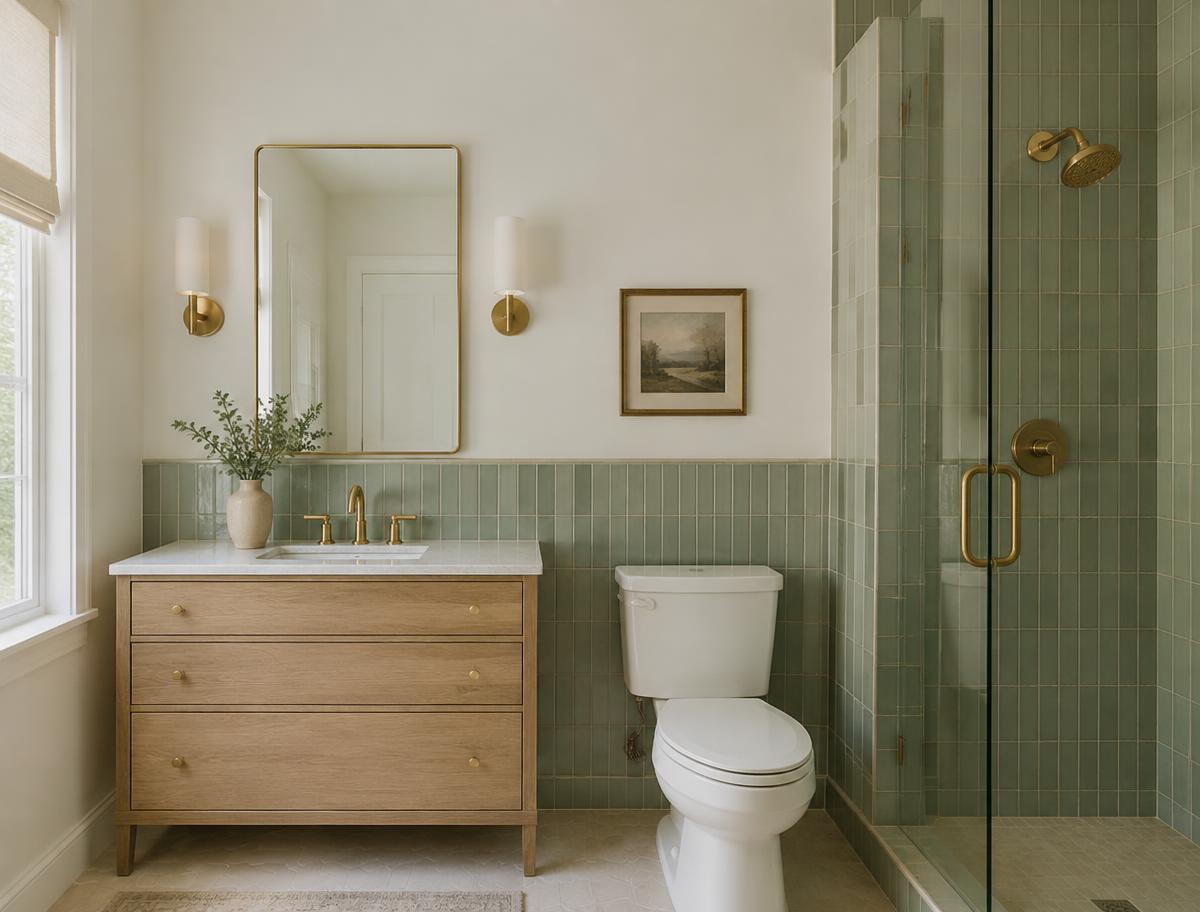
Bathroom refresh concepts
Tile, a new vanity, and better lighting can transform a bathroom while keeping plumbing in place.
- Vertical tile to add height
- Wall-mounted storage to free floor space
- Warm, even lighting at the mirror
- 04
Testing a palette
Pull colors from fixed elements like floors and countertops, then test larger samples on multiple walls.
- View samples morning and evening
- Limit a room to three main tones
- Repeat one accent across rooms
Have a question about your project?
Send us a note. Text updates are optional and separate.